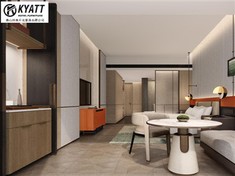
Wooden TV Console For Hotel Guest Rooms
Description
Technical Parameters
Wooden TV consoles for hotel guest rooms combine television-area storage, media equipment compartments, and cable access in a coordinated cabinet. Configurations include drawers, cupboards, open shelves, and mixed storage layouts. Cabinet dimensions, panel materials, finishes, hardware, and internal divisions can be customized to approved room drawings and furniture schedules. Matching finishes can be specified for desks, bedside tables, and wardrobes across the guestroom furniture package.
Key Advantages
Room-Specific Dimensions: Cabinet width, depth, and height can be adjusted to available wall space, circulation clearance, and adjacent furniture positions.
Coordinated Finishes: Veneer, decorative laminate, and painted finishes can be specified by color, grain direction, and sheen against the approved finish schedule.
Functional Storage: Drawer dimensions, shelf openings, and cupboard divisions can be arranged around the intended contents and equipment sizes.
Planned Cable Access: Rear openings and service access can be positioned according to outlet locations and the approved equipment layout.
Applications
Standard Guest Rooms: Compact console layouts provide television-area storage while maintaining access around the bed and other furniture.
Suites: Wider cabinets and additional compartments accommodate expanded room layouts and coordinated furniture arrangements.
Resorts and Boutique Hotels: Custom proportions and finishes can follow the interior design schedule for each room category.
Serviced Apartments: Enclosed cupboards and accessible compartments provide storage for extended-stay accommodation.
Materials and Finishes
Panel Substrates: MDF, plywood, or other specified engineered panels can be selected according to the approved construction and material schedule (with compliance options meeting project-specific E0/E1 or CARB Phase 2 emission standards).
Surface Finishes: Wood veneer, decorative laminate, and painted finishes provide different grain patterns, colors, and sheen levels (including fire-retardant surface treatments where specified by project codes).
Edge Treatment: Edge banding and specified edge details provide a consistent finish around exposed panel edges.
Hardware Specification: Hinges, drawer slides, handles, and connectors can be selected according to the approved hardware schedule.
Customization Options
Cabinet Dimensions: Width, depth, and height can be developed from room elevations and furniture schedules.
Storage Layout: Drawer quantities, cupboard divisions, shelf positions, and open niches can be configured to the required arrangement.
Base Design: Plinth bases or furniture legs can be specified according to the approved design and installation conditions.
Service Openings: Cable holes, rear access panels, and ventilation openings can be incorporated according to equipment and electrical layouts.
Furniture Matching: Related guestroom furniture can use coordinated finishes and selected design details.
Technical Specifications
|
Parameter |
Reference Value |
|
Product type |
Wooden hotel TV console |
|
Overall width |
1,800 mm |
|
Overall depth |
450 mm |
|
Overall height |
600 mm |
|
Main panel thickness |
18 mm |
|
Back panel thickness |
9 mm |
|
Cabinet substrate |
MDF or plywood, subject to approval |
|
Surface finish |
Wood veneer or decorative laminate |
|
Storage configuration |
Drawers, cupboards, or open shelves |
|
Cable access |
Rear openings, position to be confirmed |
|
Base configuration |
Plinth or furniture legs |
|
Final dimensions |
Confirmed by approved drawings |
Construction and Functional Details
Panel Assembly: Cabinet joints, internal supports, and fixing points should follow the approved construction drawings.
Door and Drawer Fittings: Hardware positions and opening clearances should be checked against the cabinet layout.
Cable Routing: Opening sizes and positions should accommodate specified cables and connectors without interfering with cabinet joints.
Equipment Clearance: Compartment dimensions and ventilation provisions should follow the requirements of the intended equipment.
Surface Protection: Finish and edge treatments should correspond to the specified cleaning methods and intended room use.
Project Coordination
Drawing Review: Room plans, elevations, and furniture schedules establish cabinet dimensions and installation positions.
Finish Approval: Physical samples can be checked against specified color, grain direction, and sheen before batch production.
Interface Checks: Wall outlets, skirting boards, wall clearances, and adjacent furniture should be verified before dimensions are finalized.
Quantity Planning: Room categories, unit quantities, and finish schedules should be confirmed for production planning.
Quality Control
Dimensional Inspection: Overall dimensions and critical installation interfaces should be measured against approved drawings.
Surface Inspection: Color, grain direction, edge finishing, and visible joints should be checked against approved samples.
Hardware Testing: Doors and drawers should be checked for alignment, smooth operation, and specified hardware function.
Pre-Dispatch Inspection: Finish condition, component quantities, product identification, and packaging should be checked against agreed inspection criteria.
Order and Production Process
Requirement Confirmation: Confirm quantities, room types, dimensions, materials, finishes, hardware, and functional requirements.
Drawing Approval: Finalize production drawings and critical dimensions before material processing.
Sample Review: Approve applicable finish samples and any required prototype before batch production.
Batch Manufacturing: Follow the approved drawings, material schedule, and agreed inspection criteria.
Dispatch Preparation: Confirm inspection records, packing requirements, item identification, and shipment arrangements.
Packaging and Installation
Surface Protection: Protect finished panels, corners, and exposed edges during handling and transport using heavy-duty protective packaging.
Item Identification: Coordinate labels with room numbers, floor references, or packing lists where required for easy on-site sorting.
Installation Checks: Verify floor levels, wall conditions, outlet positions, clearances, and fixing requirements before installation.
Delivery Planning: Confirm packing configuration, shipment quantities, delivery arrangements, and installation responsibilities before dispatch.
Frequently Asked Questions
Q: Can the console be customized to project drawings?
A: Yes. Dimensions, storage layout, materials, finishes, hardware, and cable access can be specified according to approved drawings.
Q: Which materials and finishes are available?
A: MDF, plywood, wood veneer, decorative laminate, and specified painted finishes can be considered according to the required construction and finish schedule.
Q: Can the finish match other guestroom furniture?
A: Yes. Finish samples, wood tones, colors, and selected design details can be coordinated with desks, bedside tables, and wardrobes.
Q: What information is needed for a quotation?
A: Please provide room layout drawings or shop drawings, required quantities per room type, specified panel substrates, surface finish/veneer requirements, hardware brand preferences, and the delivery destination port.
Q: Can a sample be reviewed before batch production?
A: Sample and prototype arrangements can be confirmed according to the project scope. Required approvals should be completed before batch production.
Hot Tags: wooden tv console for hotel guest rooms, China wooden tv console for hotel guest rooms manufacturers, suppliers, factory
Previous
No InformationSend Inquiry