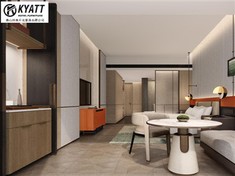
Wooden Media Cabinet For Hotel Rooms
Description
Technical Parameters
Wooden media cabinets for hotel rooms combine television support, media storage, and cable access in one coordinated furniture unit. Configurations include enclosed cupboards, drawers, open shelves, and equipment compartments for hotels, resorts, suites, and serviced apartments. Cabinet dimensions, panel construction, wood finishes, hardware, and internal layouts can be customized to approved drawings and room specifications. Matching finishes can be specified for desks, bedside tables, and wardrobes to maintain a consistent guestroom furniture scheme.
Key Advantages
Storage Configuration
Drawer and cupboard layouts accommodate media accessories and guestroom essentials. Internal dimensions can be specified according to the intended contents and available room space.
Finish Coordination
Wood grain, color, sheen, and edge details can follow approved finish samples, supporting a consistent appearance across guestroom casegoods.
Integrated Cable Access
Rear openings and internal cable routes can be positioned according to equipment connections and the room electrical plan, allowing access during installation and maintenance.
Project-Specific Construction
Cabinet proportions, compartment sizes, door arrangements, and hardware positions can be adjusted to approved furniture drawings.
Applications
Standard Guest Rooms: Compact consoles provide television-area storage while preserving circulation space and clearance around adjacent furniture.
Hotel Suites: Wider cabinets can combine enclosed storage, drawers, and dedicated equipment compartments.
Resorts and Boutique Hotels: Veneer selection, decorative fronts, and custom finishes can follow the approved interior design scheme.
Serviced Apartments: Mixed storage layouts accommodate media accessories and everyday guestroom items.
Materials and Finish Options
Cabinet Panels: MDF or plywood can be specified according to the required construction, panel thickness, and project drawings.
Surface Finishes: Natural wood veneer, decorative laminate, melamine, or painted finishes can be selected according to the finish schedule.
Edge Details: Matching edge banding, veneer edging, and selected solid wood details can be specified to suit the panel construction.
Hardware: Hinges, drawer runners, handles, and other fittings are selected according to the approved hardware schedule and cabinet layout.
Technical Specifications
|
Parameter |
Reference Specification |
|
Product Type |
Wooden Hotel Media Cabinet |
|
Width |
1,800 mm |
|
Depth |
450 mm |
|
Height |
600 mm |
|
Cabinet Core |
MDF or plywood, as specified |
|
Surface Finish |
Wood veneer or decorative laminate |
|
Storage Layout |
2 doors and 2 drawers |
|
Cable Access |
Rear cable openings |
|
Hardware |
Hinges, drawer runners, and handles |
|
Installation |
Floor-standing |
|
Customization |
Dimensions, finish, layout, and hardware |
Customization Options
Dimensions: Width, depth, height, plinth clearance, and compartment sizes can be adjusted to approved room layouts.
Storage Layout: Door cabinets, drawers, open shelves, and equipment niches can be combined according to storage requirements and equipment dimensions.
Finish Selection: Veneer species, grain direction, stain color, surface sheen, and decorative details can be specified against approved samples.
Hardware Details: Handle styles, hinge positions, drawer systems, edge treatments, and cable openings can be included in the production drawings.
Design and Layout Coordination
Television Clearance: Confirm screen dimensions, viewing height, mounting arrangement, and the required clearance above or behind the cabinet.
Equipment Space: Check the dimensions and connection positions of media devices. Include ventilation openings where equipment requirements call for them.
Cable Routing: Coordinate cable openings with power outlets, signal connections, and the room electrical plan before production drawings are finalized.
Furniture Alignment: Verify cabinet height, front alignment, adjacent clearances, and finish references against the approved room elevation.
Manufacturing and Quality Control
Drawing Verification: Check overall dimensions, panel thicknesses, joint details, hardware positions, and cable openings against approved production drawings.
Material Inspection: Verify panel specifications, surface materials, finish references, and edge treatments before processing.
Assembly Checks: Inspect cabinet squareness, door gaps, drawer movement, hardware installation, and visible edge finishing.
Finish Inspection: Compare color, grain direction, sheen, and surface appearance with the approved sample. Confirm inspection criteria before batch production.
Project Planning and Order Coordination
Specification Approval: Confirm drawings, materials, finishes, hardware, quantities, and room variations before production release.
Sample Confirmation: Approve the required finish sample or representative unit before batch production.
Production Scheduling: Align manufacturing milestones with specification approval, order quantities, and the site installation program.
Packing and Identification: Confirm protective packaging, item labels, room references, and shipping documentation according to project logistics requirements.
Information Required for Quotation
Drawings and Dimensions: Provide room layouts, elevations, cabinet dimensions, and relevant construction details.
Material Schedule: Specify the cabinet core, surface finish, edge treatment, and hardware requirements.
Quantity and Room Types: State the total quantity and identify variations between standard rooms, suites, and other room categories.
Delivery Details: Provide the destination, target delivery date, packaging requirements, and applicable project documentation.
Frequently Asked Questions
Q: Can cabinet dimensions be customized?
A: Yes. Width, depth, height, storage layout, and construction details can be specified according to approved project drawings.
Q: Which materials and finishes are available?
A: MDF or plywood panels can be specified with wood veneer, decorative laminate, melamine, or painted finishes according to project requirements.
Q: Can the cabinet finish match other guestroom furniture?
A: Yes. Color, grain direction, sheen, and edge details can be coordinated using approved finish samples and furniture schedules.
Q: Can cable openings and equipment compartments be integrated?
A: Yes. Their positions and dimensions can be incorporated into the drawings after equipment sizes and electrical requirements are confirmed.
Q: What information is needed for a quotation?
A: Provide drawings, dimensions, material preferences, finish requirements, order quantity, delivery destination, and target schedule.
Hot Tags: wooden media cabinet for hotel rooms, China wooden media cabinet for hotel rooms manufacturers, suppliers, factory
Send Inquiry