


Beverage Storage Cabinet For Hotel Guest Rooms
Description
Technical Parameters
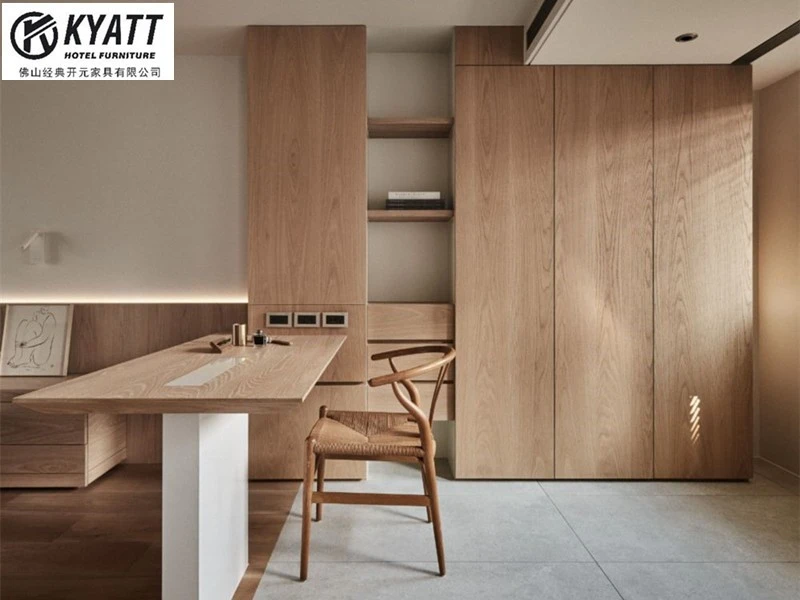
Beverage Storage Cabinets for Hotel Guest Rooms organize bottled drinks, glassware, coffee supplies, and minibar equipment within a dedicated furniture unit. Configurations can combine a countertop, enclosed cupboards, drawers, open shelves, and an optional refrigerator compartment. Cabinet dimensions, panel construction, finishes, hardware, and internal layouts can be customized to approved room drawings and furniture schedules. Matching finishes can be specified for desks, TV consoles, wardrobes, and other guestroom furniture.
Key Advantages
Flexible Storage Layout
Cupboards, drawers, and shelves accommodate different beverage supplies and guest amenities. Compartment dimensions can be adjusted to the room layout and intended storage requirements.
Coordinated Finishes
Veneer, laminate, painted surfaces, and countertop materials can be selected against approved interior finish schedules for consistent guestroom furniture.
Equipment Integration
A designated compartment can accommodate a minibar refrigerator when required. Opening dimensions, ventilation, cable access, and service clearances are coordinated with the selected equipment.
Maintenance Access
Accessible storage, suitable surface finishes, and serviceable hardware support routine cleaning, replenishment, and furniture upkeep.
Product Specifications
|
Specification |
Reference Configuration |
|
Overall Width |
800 mm |
|
Overall Depth |
550 mm |
|
Overall Height |
900 mm |
|
Main Panel |
MDF or plywood, subject to specification |
|
Front Finish |
Wood veneer or decorative laminate |
|
Countertop |
Laminate or specified surface |
|
Storage Layout |
1 cupboard, 1 drawer, 1 open shelf |
|
Hardware |
Concealed hinges and drawer slides |
|
Finish Options |
Wood grain or solid color |
|
Installation |
Freestanding or integrated |
|
Refrigerator Compartment |
Optional |
|
Custom Dimensions |
According to approved drawings |
Materials & Finishes
Panel Construction
MDF and plywood can be specified according to the required cabinet construction, surface finish, and project details.
Surface Finishes
Wood veneer, decorative laminate, melamine, and painted finishes provide options for matching the approved interior scheme. Finish samples establish the reference for color and surface appearance.
Countertop Selection
Specify the countertop material according to appearance, cleaning procedures, and expected daily use. Edge details should be confirmed with the cabinet drawings.
Hardware and Edges
Hinges, drawer slides, handles, and edge treatments can be scheduled by configuration to maintain consistent detailing across room types.
Cabinet Layout Options
Enclosed Cupboards
Concealed compartments organize bottled drinks, packaged refreshments, and replacement supplies.
Drawer Storage
Drawers provide dedicated space for tea supplies, coffee accessories, and smaller service items.
Open Shelving
Open shelves keep frequently used drinkware and beverage supplies accessible without occupying the full countertop.
Appliance Space
A reserved compartment accommodates specified minibar equipment, subject to confirmed dimensions, airflow requirements, and service access.
Minibar Appliance Integration
Opening Dimensions
Confirm appliance width, depth, height, and required installation clearances before approving the cabinet opening.
Ventilation Provision
Locate air intake and exhaust openings according to the selected appliance's installation instructions.
Electrical Access
Coordinate cable openings and outlet positions with the room electrical plan while maintaining access for installation and servicing.
Removal and Servicing
Check door movement, appliance removal paths, and cleaning access against the final cabinet layout before production.
Customization Options
Cabinet Dimensions
Adjust width, depth, height, countertop level, and compartment sizes to suit the approved room layout.
Materials and Colors
Specify panel construction, veneer, laminate, paint color, countertop surface, and hardware against the project finish schedule.
Internal Configuration
Modify shelf positions, drawer quantities, door arrangements, equipment openings, and cable access according to functional requirements.
Furniture Coordination
Align dimensions, finishes, and detailing with desks, wardrobes, TV consoles, and bedside furniture across different room types.
Applications
Business Hotels
Compact configurations organize refreshments while preserving circulation and usable countertop space.
Resorts and Full-Service Hotels
Custom finishes and storage arrangements coordinate with different guestroom interior schemes.
Suites and Serviced Apartments
Expanded layouts accommodate additional drinkware, coffee supplies, and designated equipment compartments.
Hotel Renovations
Replacement units can be specified around existing room dimensions, revised furniture layouts, and updated finish schedules.
Project Coordination
Drawing Review
Confirm overall dimensions, finished floor levels, wall conditions, adjoining furniture, and installation access.
Specification Approval
Review material samples, finish references, countertop details, hardware, and internal layouts before production release.
Equipment Confirmation
Provide appliance dimensions, ventilation requirements, cable locations, and service clearances for coordination.
Order Planning
Confirm quantities, room-type variations, approved drawings, finish references, and the required delivery schedule.
Quality & Production Checks
Dimensional Inspection
Check cabinet dimensions, compartment openings, panel alignment, and countertop levels against approved drawings.
Finish Inspection
Review color consistency, surface condition, edge treatment, and visible panel alignment against approved samples.
Assembly Inspection
Check door alignment, drawer movement, hardware installation, and cabinet stability.
Packing Verification
Confirm product identification, component quantities, protective packaging, and shipping labels against the approved order documentation.
Frequently Asked Questions
Q: Can cabinet dimensions be customized?
A: Yes. Overall dimensions, storage layouts, and installation details can be specified according to approved room drawings.
Q: Can a minibar refrigerator be integrated?
A: Yes. A dedicated compartment can be configured after the appliance dimensions, ventilation requirements, electrical access, and service clearances are confirmed.
Q: Which materials and finishes are available?
A: Options include MDF, plywood, wood veneer, laminate, melamine, painted panels, and specified countertop surfaces, subject to the project specification.
Q: Can finishes match other guestroom furniture?
A: Yes. Approved samples and finish references can be used to coordinate the cabinet with desks, wardrobes, TV consoles, and bedside furniture.
Q: What information is needed for a quotation?
A: Provide drawings, dimensions, quantities, material preferences, finish references, equipment specifications, and the required delivery schedule.
Hot Tags: beverage storage cabinet for hotel guest rooms, China beverage storage cabinet for hotel guest rooms manufacturers, suppliers, factory
Send Inquiry


